HVAC and mechanical service rooms contain equipment that may operate for extended periods, including air handling units, fans, pumps, compressors, chillers, and other mechanical systems. While essential to building operation, this equipment can become a continuous source of
noise and vibration when acoustic and vibration-control requirements are not properly considered during design. The issue is not limited to audible sound inside the equipment room. Vibration may travel through floors, walls, and structural elements, while noise can escape through service penetrations, ductwork, and piping. As a result, occupants in offices, residential spaces, meeting rooms, corridors, and other noise-sensitive areas may experience unwanted disturbance. For this reason,
HVAC room insulation is not simply about installing one material on the walls. Effective noise control starts with identifying the source and transmission path, then determining whether the room requires sound isolation, sound absorption,
vibration isolation, or a combination of these strategies. In this guide from
United Insulations Company (UCI), we explore the fundamentals of HVAC and mechanical room insulation, key application areas, the difference between sound isolation and sound absorption, and how insulation strategies can be selected according to project conditions and noise levels.
Sources of Noise in HVAC and Mechanical Rooms
Noise inside HVAC and mechanical rooms often comes from several sources operating simultaneously. Identifying the dominant source is therefore the first step before selecting insulation materials or acoustic-control systems. Mechanical equipment noise can generally be divided into
airborne noise and
structure-borne vibration transmitted through solid building elements.
1. Fans and Air Handling Units
Fans and air handling units generate noise from airflow, fan rotation, motors, bearings, and aerodynamic turbulence within duct systems. This noise may pass through surrounding partitions or enter the duct network and travel to other parts of the building. Acoustic assessment should therefore consider not only the mechanical room but also duct paths and connected openings.
2. Pumps and Compressors
Pumps and compressors produce mechanical vibration during operation. When equipment is rigidly connected to a solid base without an appropriate vibration-control system, this energy may transfer into the floor and subsequently into the building structure. The resulting disturbance may become noticeable some distance from the original source because structural elements can provide a transmission path for vibration and secondary noise.
3. Chillers and Rotating Equipment
Motors, fans, compressors, and rotating components within cooling equipment can generate varying levels of noise and vibration depending on equipment size, operating speed, mechanical condition, and mounting method. There is therefore no single solution suitable for every type of equipment. A system that performs well for a small fan may not be adequate for a large chiller or high-capacity pump.
4. Ductwork and Piping
Ductwork and piping can become transmission paths for noise and vibration when rigidly connected to equipment or when they pass through walls and ceilings without appropriate treatment at penetrations. This means that even a well-insulated wall can deliver poor overall acoustic performance if a small opening or rigid mechanical connection allows noise or vibration to bypass the isolation system.
5. Structure-Borne Vibration
Structure-borne vibration is one of the mechanical-room issues that requires careful engineering assessment. Equipment does not produce only airborne sound; it can also transfer mechanical energy into concrete bases or steel structures and from there into other areas of the building.
Key takeaway: Before choosing an insulation material, determine whether the disturbance is traveling through the air, through the structure, or through both. The answer determines the type of treatment required.
Sound Isolation vs. Sound Absorption in HVAC Rooms
Sound isolation aims to reduce noise transmission from one space to another, while
sound absorption is intended to reduce sound reflections within the room itself. These are different functions, and many mechanical rooms require both.
What Is Sound Isolation?
Sound isolation involves creating a barrier or assembly between the noise source and the spaces that need protection. Performance depends on several factors, including wall and ceiling construction, mass, cavities, doors, service penetrations, and structural connections. In
mechanical room soundproofing, treating only the main wall surface is rarely enough. In practice, sound can travel through the weakest available path.
What Is Sound Absorption?
Sound absorption reduces reflections within an enclosed space. When surfaces are hard and reflective, sound waves can repeatedly bounce around the room, increasing the perceived noise level. Using suitable absorptive materials can help control the acoustic environment inside the room, but it does not automatically prevent noise from reaching adjacent spaces.
What About Vibration Isolation?
Vibration isolation addresses a different transmission mechanism. Its purpose is to reduce the transfer of mechanical motion from equipment into its supporting base or the building structure. Depending on equipment type and engineering design, vibration-control measures may involve isolation mounts, resilient layers, properly designed bases, or flexible connections that reduce rigid transmission paths.
Quick Comparison
An effective mechanical-room strategy may combine all three approaches rather than relying on a single treatment for every noise problem.
Key Insulation Areas in HVAC and Mechanical Rooms
Successful
HVAC room insulation depends on controlling noise and vibration transmission paths rather than simply covering as much surface area as possible with insulation. Key areas to evaluate include walls, ceilings, floors, equipment bases, piping, ductwork, connections, doors, and service penetrations.
Walls and Ceilings
Walls and ceilings form the primary barrier between mechanical equipment and surrounding occupied spaces. Their construction should be evaluated according to expected noise levels and the sensitivity of adjacent areas. For example, an HVAC room next to a meeting room, office, or residential unit may require greater acoustic control than a mechanical room located beside a warehouse or another service area.
Treating Joints and Penetrations
Small gaps around pipes, cables, and ducts can become significant acoustic weak points. Penetration treatment should therefore be considered part of the system design rather than an afterthought at the end of construction.
Do Not Overlook Doors
A wall may provide good acoustic performance, yet an unsuitable door or gaps around its frame can significantly reduce the effectiveness of the complete enclosure.
Equipment Bases and Connections
Equipment bases are critical in
vibration isolation because direct rigid contact between machinery and the floor can provide an efficient path for mechanical energy transmission. The base and isolation system should be selected according to equipment weight, dynamic characteristics, operating speed, location, and project-specific engineering requirements.
Flexible Connections
Properly designed flexible connections can help reduce vibration transfer from mechanical equipment into connected piping or duct systems. However, installing a flexible connection alone does not guarantee effective control. The complete system—including hangers, supports, pipe routes, and duct paths—should be assessed.
Floors
In rooms containing equipment with significant vibration, the floor can become a major transmission path. Engineering design may therefore require appropriate isolation between equipment and its support, while accounting for structural loads, performance, maintenance access, and safety requirements.
Pipes and Ductwork
Even after walls and equipment bases are treated, noise can still travel through pipes and ductwork if connections and wall penetrations are not properly addressed. This highlights the importance of treating the mechanical room as an
integrated acoustic and mechanical system, rather than as a collection of separate surfaces.
The Role of Polyethylene Foam in Insulation and Protection Applications
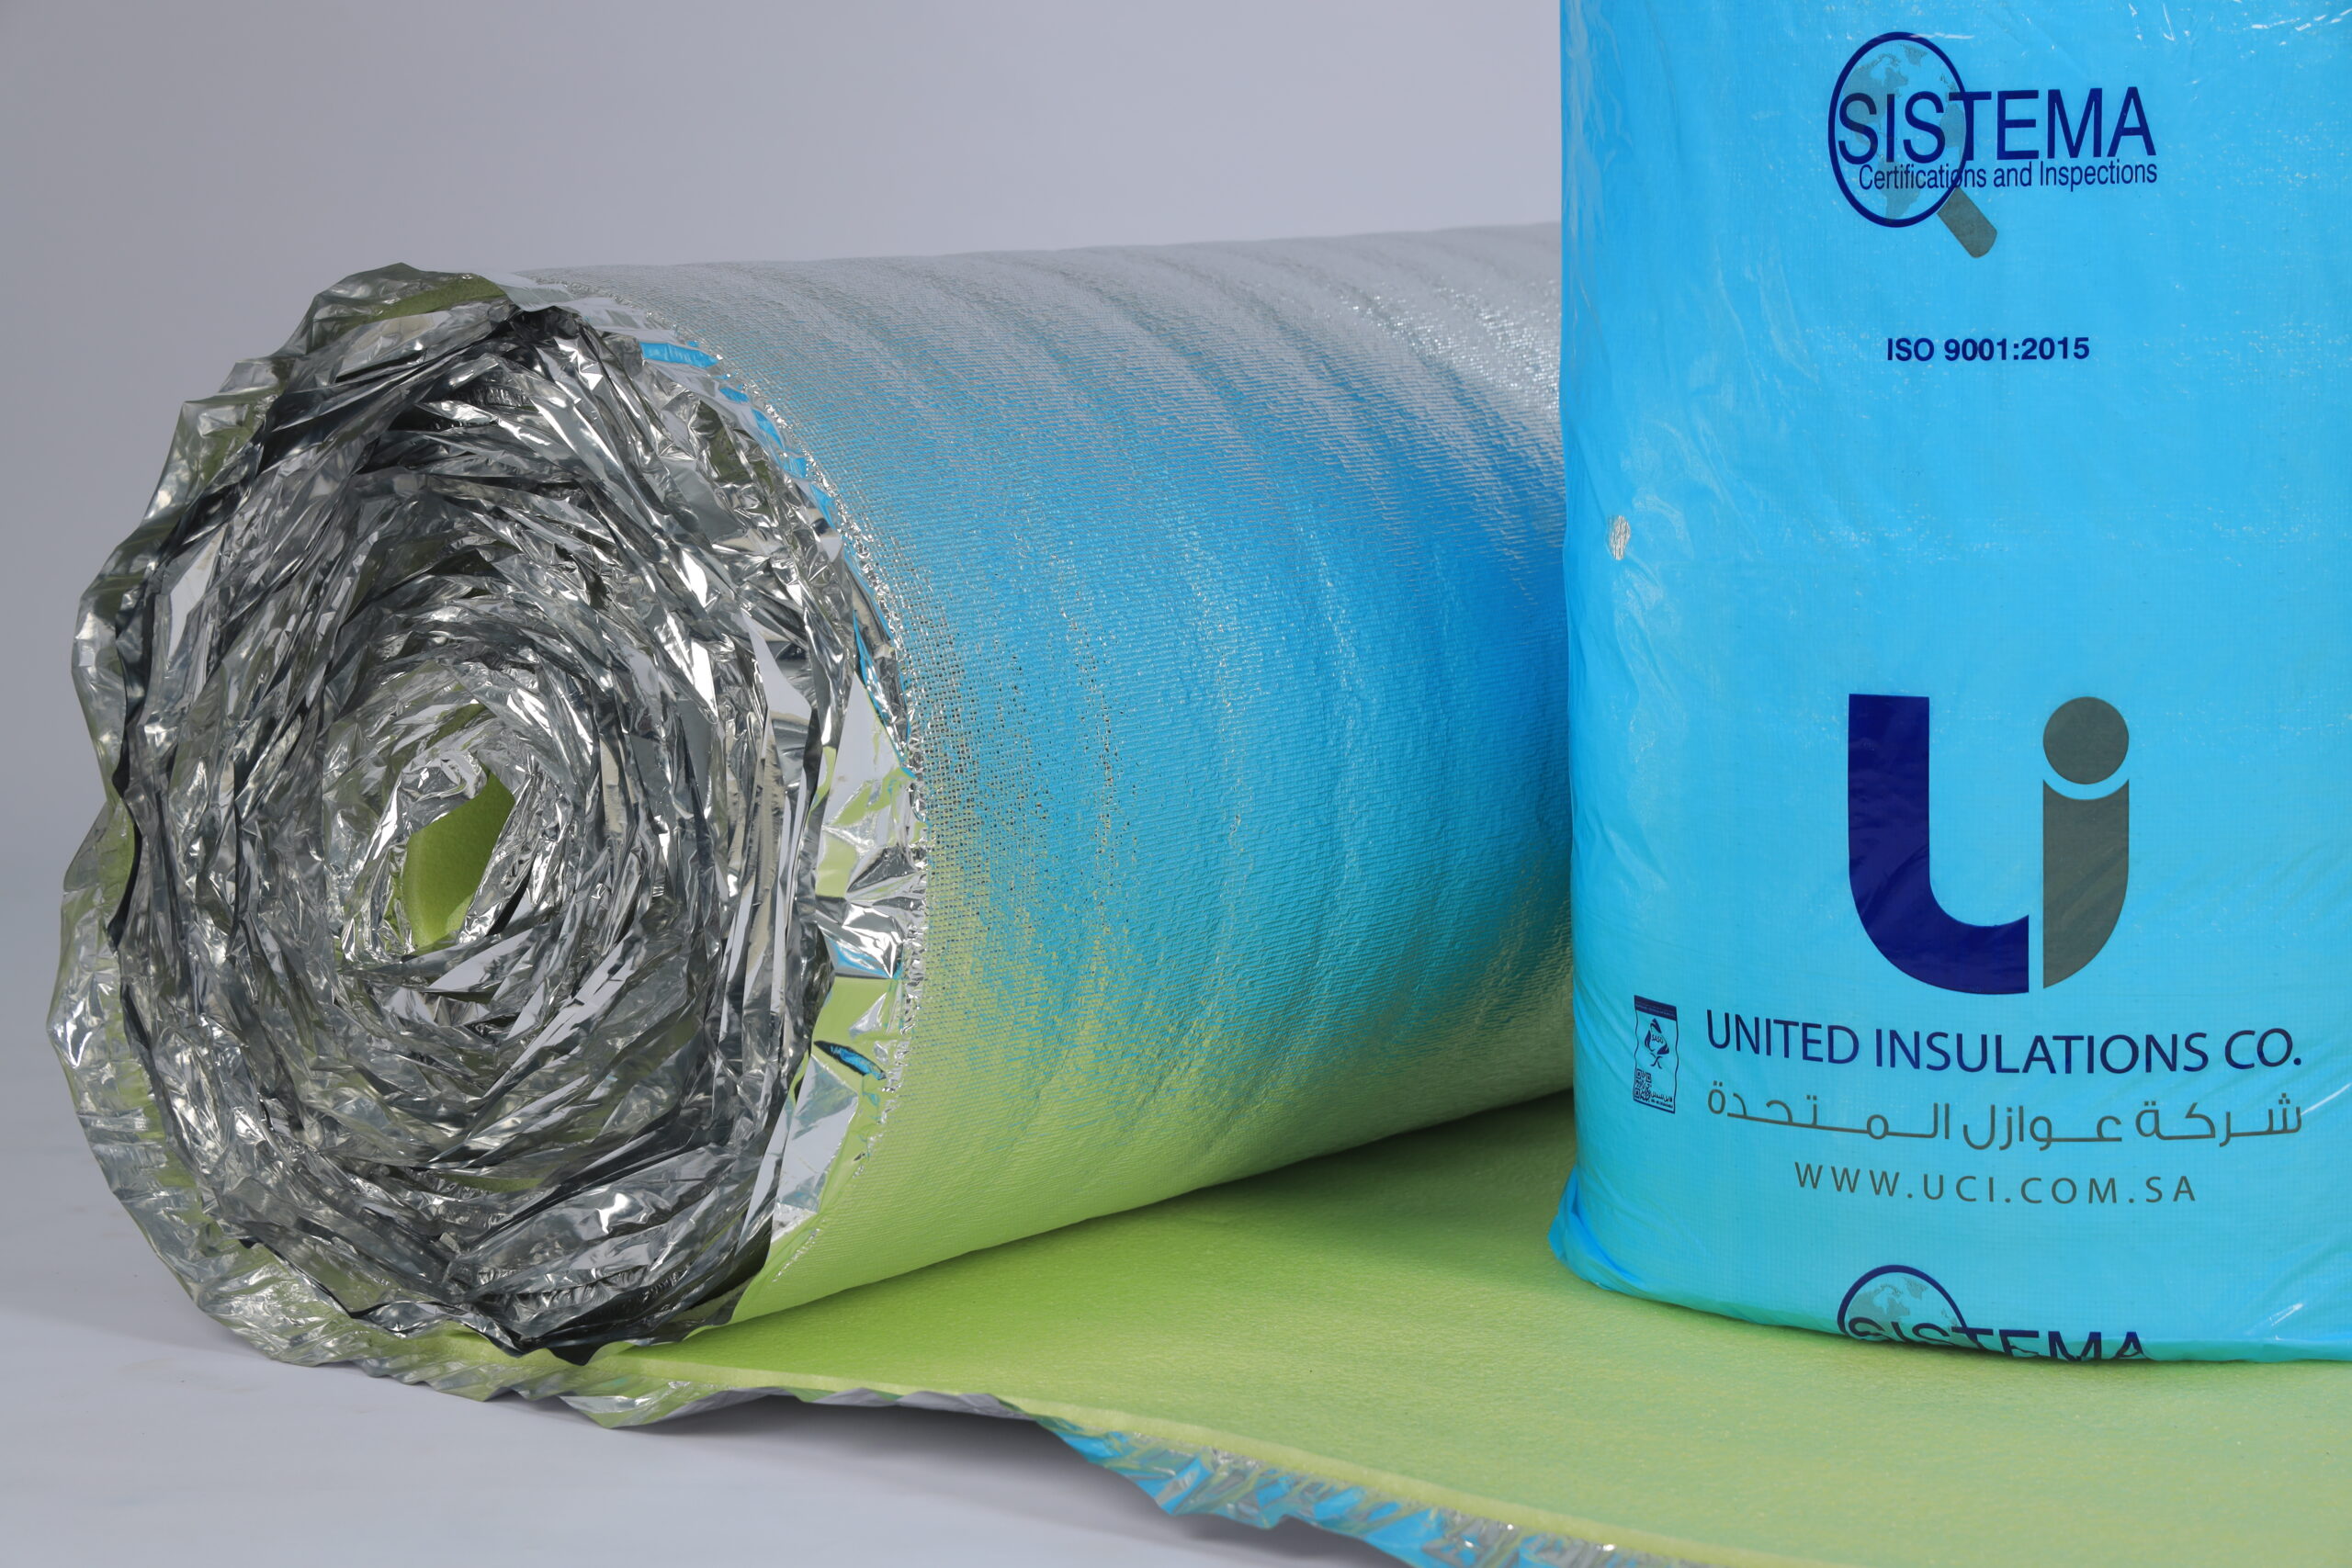 Polyethylene foam
is used across a wide range of industrial and construction applications. Its performance characteristics vary according to cell structure, density, thickness, and product design.
United Insulations Company (UCI) specializes in manufacturing
low-density polyethylene (LDPE) foam products for insulation, protection, packaging, and various construction-related applications. When considering any foam material for noise or vibration-control applications, product selection should not be based on material name alone. Required performance depends on product properties, installation method, loading conditions, frequency characteristics, and the intended application. It is therefore important to review the product’s technical data and verify whether its properties are suitable for the intended function within the engineered system.
How to Select an HVAC Room Insulation System Based on Noise Levels
Effective system selection should not begin with the question,
“What is the best soundproofing material?” A better starting point is:
“Where is the noise coming from, and how is it reaching building occupants?” Step 1: Identify the Noise Sources
Start by identifying all equipment inside the room, such as fans, pumps, air handling units, compressors, chillers, or other machinery. Then determine which units operate continuously, which operate intermittently, and which produce noticeable noise or vibration.
Step 2: Identify Noise-Sensitive Areas
A mechanical room next to a storage area presents a different acoustic challenge from one beside a bedroom, executive office, clinic, or meeting room. The more sensitive the adjacent space is to noise, the more important it becomes to control both airborne and structure-borne transmission paths.
Step 3: Determine the Transmission Path
Ask the following questions: These questions help narrow down the cause before a treatment strategy is selected.
Step 4: Assess Noise Levels
For projects requiring greater precision, acoustic and vibration measurements may be needed to quantify the problem, identify dominant frequencies, and compare actual conditions with project requirements. Subjective impressions such as “the equipment is loud” are not always sufficient because frequency characteristics and transmission paths can significantly influence system selection.
Step 5: Design an Integrated Solution
Once the problem is understood, the design can determine whether priority should be given to: This approach is generally more effective than selecting one material and attempting to use it for every part of the project.
Practical Example: An HVAC Room Next to Office Spaces
Consider a mechanical room containing an air handling unit and pumps located next to several administrative offices. Occupants report audible equipment noise along with a low-frequency hum that becomes particularly noticeable during quiet periods. In this case, adding an absorptive material to one wall without assessing the rest of the system may not solve the problem. The first step is to determine whether the hum is traveling through the wall, the building structure, the duct network, or several paths simultaneously. If a significant portion of the disturbance comes from pump vibration transmitted into the floor, adding layers to the wall alone will not address the primary transmission mechanism. If noise is primarily escaping through the mechanical-room door or gaps around pipe penetrations, these weak points may need to be addressed first. This example illustrates an important principle:
the best insulation system is not necessarily the one that uses the most material, but the one that addresses the actual noise and vibration transmission paths. Common Mistakes That Reduce HVAC Room Insulation Performance
Even when quality materials are used, design and installation mistakes can significantly reduce overall acoustic and vibration-control performance.
1. Treating Sound Absorption as Sound Isolation
A common mistake is assuming that any material capable of absorbing sound will automatically prevent it from passing through a wall. Absorption and isolation serve different purposes, so the required function should be established before materials are selected.
2. Ignoring Vibration
Walls and ceilings may receive careful acoustic treatment while equipment remains rigidly connected to the building structure. In this situation, mechanical energy may continue traveling through floors, bases, and supports, allowing the disturbance to persist despite improvements to wall construction.
3. Leaving Gaps and Penetrations Untreated
Service penetrations and gaps around pipes, cables, and doors can provide paths for unwanted sound transmission. The continuity of the complete acoustic enclosure must therefore be considered.
4. Selecting Materials Based on Thickness Alone
Thickness alone does not determine acoustic or vibration-control performance. Density, material structure, installation method, compression, target frequencies, and the overall system configuration can all affect performance.
5. Failing to Evaluate Equipment Before Installation
The requirements of a small pump can differ substantially from those of an air handling unit or a large chiller. The solution should therefore reflect equipment type and operating characteristics rather than applying a single generic specification to the entire room.
6. Creating Rigid Bridges Across the Isolation System
An unintended rigid connection between equipment or piping and the building structure can bypass the isolation layer. These conditions can create flanking transmission paths that allow mechanical energy or sound to bypass the primary treatment.
7. Ignoring Future Maintenance
An insulation system should not prevent safe access to equipment for inspection and maintenance. Equipment functionality, ventilation requirements, operation, and safety must remain integral considerations in any acoustic-control design.
How Can You Improve an Existing HVAC Room?
Yes, the acoustic performance of an existing HVAC room can often be improved, but the first step should be diagnosing noise and vibration transmission paths before adding new materials. Begin by inspecting doors, openings, penetrations, equipment mounting points, piping, and ductwork. Walls, ceilings, and equipment bases can then be evaluated to identify areas that require additional treatment or modification. Diagnosis is particularly important in retrofit projects because adding materials without identifying the actual transmission path may increase cost without delivering the expected improvement.
How Mechanical Room Insulation Protects Occupant Comfort
The ultimate goal of
mechanical room insulation is not necessarily to make the equipment room completely silent. It is to control how mechanical systems affect occupied spaces. Continuous mechanical noise can affect comfort, concentration, and overall indoor environmental quality, particularly in offices, residential buildings, hotels, healthcare facilities, and educational environments. Acoustic control should therefore be considered part of building-quality design rather than a cosmetic measure introduced only after complaints arise.
When Is a Professional Technical Assessment Recommended?
A professional technical assessment becomes particularly important when equipment is large, adjacent areas are noise-sensitive, or the problem continues despite previous acoustic treatments. Situations that may justify specialist evaluation include: For complex projects, effective control may require coordination among mechanical engineers, acoustic specialists, structural engineers, and material suppliers to ensure that all parts of the system work together.
HVAC Room Insulation Checklist
Before approving an insulation strategy, review several key factors.
United Insulations Company: Insulation Products for Industrial and Construction Applications
United Insulations Company (UCI) is a Saudi manufacturer specializing in insulation products produced using high-quality materials and controlled manufacturing standards, with a particular focus on
low-density polyethylene (LDPE) foam products. The company’s products serve a range of insulation, protection, packaging, industrial, and construction applications designed to support different project requirements. UCI operates with a focus on supporting local industry, product efficiency, and solutions that can contribute to reducing waste and improving sustainability across projects.
United Insulations Company (UCI) holds
ISO 9001 quality management certification, reflecting a structured approach to process management, quality control, and continual improvement. To explore available options, visit the
United Insulations Company products range and identify solutions relevant to your project requirements.
Send Your Mechanical Room Layout to Discuss Available Solutions with the Technical Team
If you are designing a new project or addressing noise and vibration in an existing HVAC room, understanding the layout of equipment, bases, walls, piping, and ductwork can help clarify the application requirements.
Send your mechanical room layout to the United Insulations technical team to discuss available solutions and identify products that may be considered according to the application and project requirements. Can Insulation Reduce HVAC Equipment Noise?
Yes. A properly designed insulation and acoustic-control system can help reduce HVAC equipment noise. However, the appropriate solution depends on the source and transmission path. Treatment may involve wall isolation, internal absorption, vibration control, duct treatment, penetration sealing, or a combination of measures.
What Is the Difference Between Sound Isolation and Vibration Isolation?
Sound isolation reduces airborne sound transmission between spaces, while vibration isolation reduces mechanical energy transferred from equipment into bases and structural elements. Mechanical rooms may require both.
Can an Existing HVAC Room Be Insulated?
Yes. The acoustic performance of an existing HVAC room can often be improved after identifying noise and vibration transmission paths. Treatment may involve walls, ceilings, doors, penetrations, equipment bases, or connections depending on the source of the problem.
What Is the Best Material for HVAC Room Insulation?
There is no single best material for every HVAC room. Selection depends on whether the goal is sound isolation, sound absorption, vibration control, or a combination, as well as equipment type, noise characteristics, and wall, ceiling, and base construction.
Is Polyethylene Foam Suitable for Insulation Applications?
Polyethylene foam is used in various insulation, protection, and separation applications depending on product characteristics. Its suitability for a specific acoustic or vibration application should be evaluated according to density, thickness, loading, installation method, and technical performance data.
Does Thicker Insulation Always Provide Better Soundproofing?
Not necessarily. Acoustic performance depends on the complete system, including material properties, mass, cavities, installation method, and transmission paths—not thickness alone.
Why Can Equipment Noise Remain After the Walls Are Insulated?
Noise may be traveling through another path, such as the floor, ceiling, door, piping, ductwork, or service penetrations. This is why all transmission paths should be assessed rather than treating the wall alone.
Do HVAC Equipment Bases Need Vibration Isolation?
It depends on equipment type, vibration characteristics, and project requirements. Rotating equipment or machinery that generates significant vibration may require an appropriate isolation system designed according to engineering criteria.
Can HVAC Room Noise Be Completely Eliminated?
The engineering objective is generally to reduce noise and vibration to levels appropriate for surrounding occupied spaces rather than to achieve complete silence. The achievable result depends on equipment, building design, transmission paths, and the selected control system.
When Should I Consult an Acoustic Specialist?
Specialist acoustic assessment is recommended for large equipment, low-frequency noise, noticeable structural vibration, highly noise-sensitive spaces, or problems that persist after previous treatments.
Conclusion: Effective HVAC Room Insulation Starts with Understanding Noise Transmission
Successful
HVAC room insulation depends less on the amount of material used and more on understanding the source and transmission path. Airborne noise can pass through partitions and openings, while vibration may travel through bases and structural elements. Pipes, ducts, and penetrations can create additional transmission paths. An effective strategy therefore begins by identifying the source, distinguishing between
sound isolation, sound absorption, and vibration isolation, and evaluating walls, ceilings, floors, equipment bases, connections, and penetrations as one integrated system. With proper planning and material selection based on technical data and project requirements, mechanical noise and vibration can be better controlled, improving the acoustic environment and occupant comfort throughout the building.
Send your mechanical room layout to the United Insulations Company (UCI) technical team to discuss available solutions for your application.