Table of Contents
ToggleIf indoor temperatures rise quickly even when the air-conditioning system is running, the problem may not be the HVAC system itself. The concrete roof can be a major pathway for heat transfer because it is exposed to intense solar radiation and high outdoor temperatures for long periods.
That is why thermal insulation for concrete roofs should not be viewed simply as installing a layer of foam on top of the roof. It is a complete roof assembly that must consider the concrete slab, waterproofing, insulation, drainage, insulation material, thickness, and mechanical protection.
For building owners and contractors, the right question is not simply, “What is the best insulation material?” A better question is: What insulation system is appropriate for this roof, and what thickness is required to achieve the target thermal performance?
Concrete has significant thermal mass, but it is not, by itself, an effective enough thermal insulator to prevent heat transfer in conditioned buildings. When the roof is exposed to sunlight, its surface temperature rises and heat gradually moves through the roof assembly toward the interior.
The problem becomes more significant when the roof has exposed areas, discontinuous insulation, insufficient insulation thickness, or weak points around joints, penetrations, edges, and roof-to-wall connections.
The main factors contributing to roof heat gain include:
Heat moves through a roof through three main mechanisms: conduction, convection, and radiation. In concrete roof assemblies, conduction through the roof layers is one of the key heat-transfer paths that insulation is designed to reduce.
The higher the thermal resistance of the insulation, the lower the heat flow through the assembly. R-value describes thermal resistance, while U-value describes the rate of heat transfer through a building element. In general, a lower U-value means less heat transfer.
Therefore, simply increasing insulation thickness does not automatically create the best system. The material properties and the complete roof assembly must also be considered.
There are several ways to insulate concrete roofs, and the appropriate method depends on the building type, whether it is new or existing, how the roof will be used, the waterproofing system, and maintenance requirements.
Two common approaches are installing insulation above the concrete roof deck or below the roof slab from the interior. In some projects, multiple insulation layers may be combined to achieve the required thermal performance.
In many roof assemblies, installing insulation above the concrete slab is a practical solution because it can create a more continuous insulation layer across the roof and reduce direct thermal fluctuations within the concrete structure.
Depending on the design, a roof assembly may include:
This sequence should not be automatically applied to every project. The position of the waterproofing and thermal insulation layers depends on the selected roof system and engineering design.
The main advantage is the potential to create a more continuous thermal layer rather than leaving portions of the concrete slab exposed to heat transfer. Exterior insulation can also help control the temperature of the structural roof layer and, in certain assemblies, reduce condensation-related risks.
This approach can be particularly practical for new construction or roof renovation projects, provided that the existing roof layers and their condition are properly assessed.
Building science guidance indicates that placing insulation above the roof deck can raise the deck temperature and help control moisture accumulation in certain assemblies. However, the required amount of insulation depends on climate, indoor moisture conditions, and the complete roof design.
Insulation below the roof means installing a thermal insulation layer on the interior side of the building, directly beneath the concrete slab or as part of an interior ceiling system.
This approach can be useful in renovation projects where removing or rebuilding the exterior roof layers is difficult. It may also be used as an additional insulation layer when required by the design.
However, one important point should be emphasized: interior insulation does not solve every roof problem by itself. If the roof has water leakage, damaged waterproofing, or poor exterior detailing, adding insulation from below does not eliminate the underlying problem.
Interior roof insulation may be considered when:
It should not, however, be treated as a quick fix without considering moisture movement, slab temperature, and thermal bridges.
There is no single thickness that can be called the best thickness for thermal insulation of concrete roofs in every project. The correct thickness is the one that achieves the required thermal performance under the project’s actual conditions while considering the material properties, code requirements, and roof design.
Key factors include:
Comparing insulation products based on thickness alone can be misleading. For example, two products with the same thickness but different thermal conductivity values may provide different thermal performance.
The basic relationship can be simplified as:
R ≈ Thickness ÷ Thermal Conductivity
Therefore, increasing thickness generally increases thermal resistance when the material properties remain constant. However, the actual design must consider the resistance of all roof layers, thermal bridges, and installation quality.
For this reason, insulation thickness should be selected based on technical product data and the required system R-value or U-value, rather than a generic rule such as “every roof needs 50 mm.”
The correct answer is: it depends on the project.
A particular thickness may work for one roof assembly while another project requires a greater thickness to achieve the required thermal performance. Increasing thickness can also affect door thresholds, drainage levels, roof edges, and finishing details.
Therefore, when evaluating roof insulation foam, do not ask the supplier only about thickness. Request technical information such as:
Climate is a major factor in insulation design. Roofs in hot regions are exposed to prolonged solar radiation and high outdoor temperatures, while buildings in milder climates may have different thermal requirements.
It should not be assumed that all Saudi cities have identical thermal conditions. Location, temperature, humidity, building use, and solar exposure can all influence the design.
Building codes and energy-efficiency requirements also establish performance requirements for the building envelope. Therefore, insulation selection should be treated as part of the engineering design rather than as an isolated purchasing decision.
Thermal insulation can perform efficiently, but direct exposure to mechanical impact, pressure, backfilling, workers, or construction equipment can damage the insulation or affect its performance.
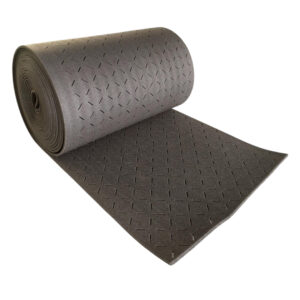
This is where protection layers become important. They do not replace thermal insulation. Instead, they provide an additional protective barrier that helps protect the insulation and waterproofing system from mechanical damage during construction and operation.
In construction projects, protection layers can be particularly important when insulation is exposed to subsequent work such as backfilling, finishing, or equipment movement.
The protection layer must be compatible with the selected roof system. An unsuitable protection layer may add unnecessary weight, fail to provide the required mechanical resistance, or interfere with other insulation components.
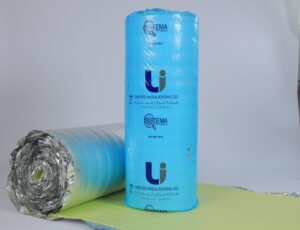
United Insulations Co. (UCI) provides polyethylene foam protection board solutions designed to protect insulation and waterproofing layers in construction applications, with properties related to impact resistance, thermal performance, and stability in demanding environments.
Therefore, the protection layer should be selected according to the project conditions, installation method, and expected loads—not simply based on price or thickness.
One of the most common mistakes is applying the same insulation thickness to every project. Thermal performance depends not only on thickness, but also on thermal conductivity, roof assembly, climate, and project requirements.
Solution: Determine the required thermal performance and use verified technical data for the selected material.
A roof may be fully insulated across its main area while edges, joints, penetrations, and roof-to-wall connections remain poorly insulated.
These weak points can reduce the actual performance of the system.
Solution: Review the insulation continuity at all roof edges, connections, penetrations, and adjacent building elements.
Thermal insulation and waterproofing perform different functions. Thermal insulation should not be treated as a substitute for a properly designed waterproofing system.
Solution: Design the roof assembly so that thermal insulation, waterproofing, and protection layers work together.
An uneven, damaged, wet, or poorly drained roof can compromise the performance of a new insulation system.
Solution: Inspect the roof, repair defects, and address drainage before installing insulation layers.
Adding new roof layers can change drainage levels. Water should not be allowed to accumulate on the roof after the insulation system is installed.
Solution: Review roof slopes, drains, and penetrations before finalizing insulation thickness and roof build-up.
The lowest-priced product is not necessarily the lowest-cost solution over the life of the building. Poor material quality or incompatibility with the roof assembly can increase maintenance and repair costs.
Solution: Compare thermal performance, durability, system compatibility, technical support, and total project cost.
Before selecting an insulation material, it is best to prepare key project information. This allows the technical team to recommend a project-specific solution rather than a generic product.
| Factor | What Should Be Known? | Why It Matters |
|---|---|---|
| Roof type | Concrete slab, accessible or inaccessible roof | Determines the appropriate assembly |
| Location | City and climate conditions | Affects thermal requirements |
| Building use | Residential, commercial, industrial | Influences thermal loads |
| HVAC | Operating hours and target performance | Helps define the energy objective |
| Existing insulation | Present, absent, or damaged | Determines renovation requirements |
| Waterproofing | Condition and location | Essential for system compatibility |
| Available thickness | Levels and clearances | Affects the roof build-up |
| Finish | Tiles, concrete, protection layer, etc. | Determines the final assembly |
| Maintenance | Roof accessibility | Influences protection requirements |
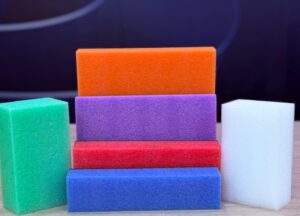
However, insulation foam should not be evaluated by its name alone. Foam products can differ significantly in density, thermal conductivity, compressive performance, water absorption, dimensional stability, and other technical properties.
UCI states that its foam boards are used for thermal insulation in walls, roofs, and floors and that the company provides customized project solutions and technical support to help customers select appropriate systems.
This allows roof levels, drainage, joints, penetrations, and finishing layers to be coordinated before construction begins rather than corrected after installation.
For this reason, it is beneficial to involve the insulation supplier or technical team early in the project, especially for commercial, industrial, warehouse, and large-scale buildings.
For existing buildings, the process should begin with inspection rather than immediate insulation installation.
The condition of the concrete slab, waterproofing, drainage, cracks, moisture, and existing finishes should be assessed. It is also important to determine whether the roof is used for pedestrian traffic, equipment, or building services.
The assessment can then determine whether the project requires a complete roof-system replacement, additional insulation, improved protection, or localized repairs.
When heat transfer through the roof is reduced, the HVAC system may have a lower cooling load to handle, particularly in buildings whose roofs are exposed to intense solar radiation for long periods.
However, energy savings cannot be determined from insulation thickness alone. Savings depend on roof area, building type, HVAC system, operating hours, temperatures, windows, walls, and other building-envelope components.
For this reason, a fixed energy-saving percentage should not be promised for every project.
Material quality is important, but installation quality is equally critical. Even a high-quality insulation product may fail to deliver its expected performance if joints are poorly installed, the insulation layer is discontinuous, or edges and penetrations are not properly detailed.
Before accepting the work, review:
United Insulations Co. (UCI) provides thermal and acoustic insulation solutions as well as low-density foam products for construction and industrial applications.
The company states that it has more than two decades of industrial experience and provides customized project solutions, technical support, and engineering consultation, supported by its quality-management practices.
UCI also offers foam boards for thermal insulation applications in walls, roofs, and floors. This makes evaluating the product as part of the complete roof assembly more important than selecting an isolated product based only on its thickness.
There is no single roof insulation system that is best for every project. The right thermal insulation system for a concrete roof is the one that meets the project’s thermal requirements, works with waterproofing, drainage, and finishing layers, addresses thermal bridges, and protects the insulation from mechanical damage.
If the goal is to reduce heat transfer through the roof, start by assessing the existing roof assembly. Then determine the required thermal performance before selecting the insulation material, thickness, and protection layers.
For both new and existing buildings, making the insulation decision during the design stage can reduce installation and maintenance problems later and turn insulation into an integrated part of building performance rather than simply an additional layer.
Every project has different conditions, so avoid relying on a standard thickness or generic recommendation without evaluating the roof assembly.
Consult the UCI team to determine the appropriate insulation system and thickness for your project based on the roof construction, required performance, and selected materials.
The UCI technical team can support project requirements and help identify suitable insulation, foam, and protection solutions.
What is the best insulation for a concrete roof?
The best concrete roof insulation is the system that achieves the required thermal performance and is compatible with the other roof layers. There is no single material or thickness suitable for every project. The selection should consider thermal conductivity, thickness, compressive performance, moisture resistance, and installation method.
Does insulation need a protection layer?
In many roof systems, a protection layer is important to protect insulation and waterproofing from mechanical damage during construction or use. The required protection depends on the roof assembly, expected loads, and how the roof will be used.
How does climate affect insulation thickness?
Higher thermal-performance requirements may require greater thermal resistance, which can affect the required insulation thickness. The actual requirement depends on climate, solar exposure, building use, HVAC operation, and the complete roof assembly.
Is insulation above the roof better than insulation below the roof?
Not always. However, insulation above the slab can provide a more continuous insulation layer in many roof assemblies and can help control the temperature of the roof deck. Interior insulation can be appropriate for renovation projects or situations where exterior roof work is restricted.
Is foam insulation suitable for concrete roofs?
Foam insulation can be used for concrete roofs when the product properties and installation system are appropriate for the project. Thermal conductivity, compressive performance, water absorption, dimensional stability, and compatibility with the other roof layers should be reviewed before approval.
Does increasing insulation thickness always mean better performance?
Increasing thickness generally increases the material’s thermal resistance when its properties remain constant, but thickness is not the only factor affecting roof performance. Thermal bridges, joints, installation quality, waterproofing, and other roof layers also influence the final result.
Can insulation be installed over an existing roof?
Yes, this can be possible in renovation projects, but the existing roof should be inspected first. The slab, waterproofing, drainage, moisture conditions, and existing layers should be evaluated before adding a new insulation system.
Does thermal insulation replace waterproofing?
No. Thermal insulation and waterproofing serve different purposes. Thermal insulation reduces heat transfer, while waterproofing is designed to prevent water penetration and protect the building. The two systems should therefore be designed to work together.
What information does a supplier need to determine insulation thickness?
A technical team generally needs the project location, building type, roof construction, roof area, existing roof layers, waterproofing system, intended roof use, and required thermal performance. More accurate project information allows for a more appropriate recommendation.
United Insulations Company (UCI) is a leading Saudi company specialized in manufacturing and supplying thermal and acoustic insulation solutions, as well as low-density foam products. The company is committed to the highest standards of quality and sustainability to support construction and industrial projects within the Kingdom and beyond.
Third Industrial City, P.O. Box: 22766 Jeddah-6838, Saudi Arabia
Sunday - Thursday 8AM : 5PM